Format Urban
Format__Urban
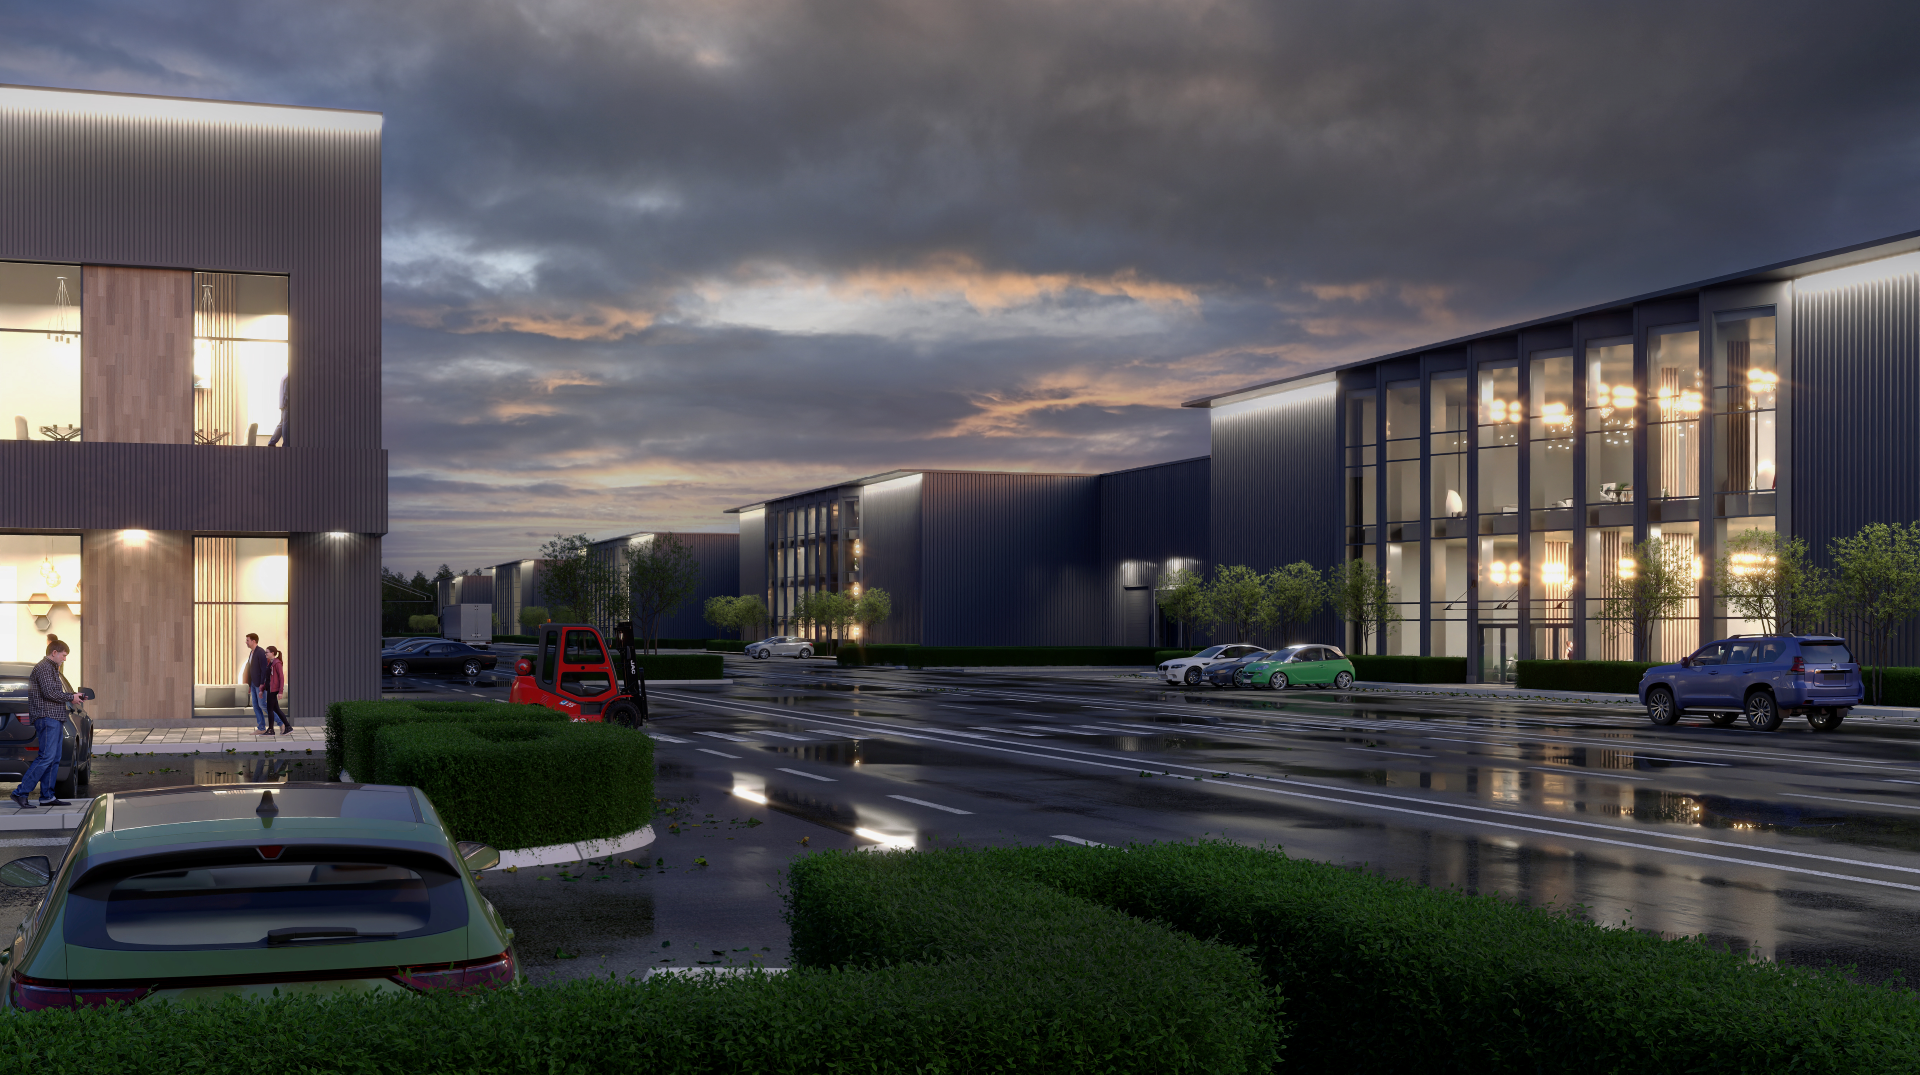
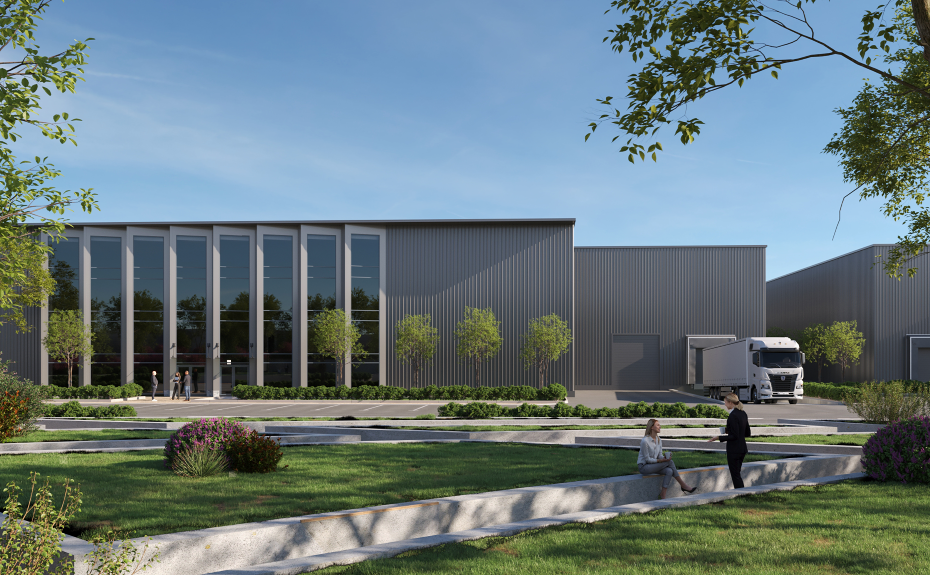

URBAN – This format has distinctive features within the company's product line. It is a detached building with a unique, custom architectural and layout design. The clear height of the industrial and warehouse area is 10 meters, compared to 8 meters in other formats, and the floor load capacity has been increased from 5 to 6 tons per square meter. Its individuality makes it possible to develop industrial operations with complex production processes, while also meeting the specific needs of logistics companies. During the development of this format, special attention was paid to the visual appearance — URBAN can become a company's calling card.
About format
__About format
clear height
10 mfloor load capacity
6 tonsgate type
0.0 or 1.2truck parking spaces
2 m/mcar parking spaces
9 m/mParks__map
Available premises
Available __premises
Area
& Warehouse Area
& Retail Area
No premises match this filter
Advantages of format
Advantages
We create spaces where everything is designed for business convenience__of format
[1]
Space features
Detached building
Sanitary protection zone
Flexible layout
Multi-level finished office
Floor load capacity - 6 t/m²
Ceiling height - 10 m

[2]
Intended use
Manufacturing
Warehousing
Logistics
Office

[3]
Facility reliability
Professional management company
Maintenance service
In-house data center
Fire safety
